Ilocos Sur Provincial Capitol
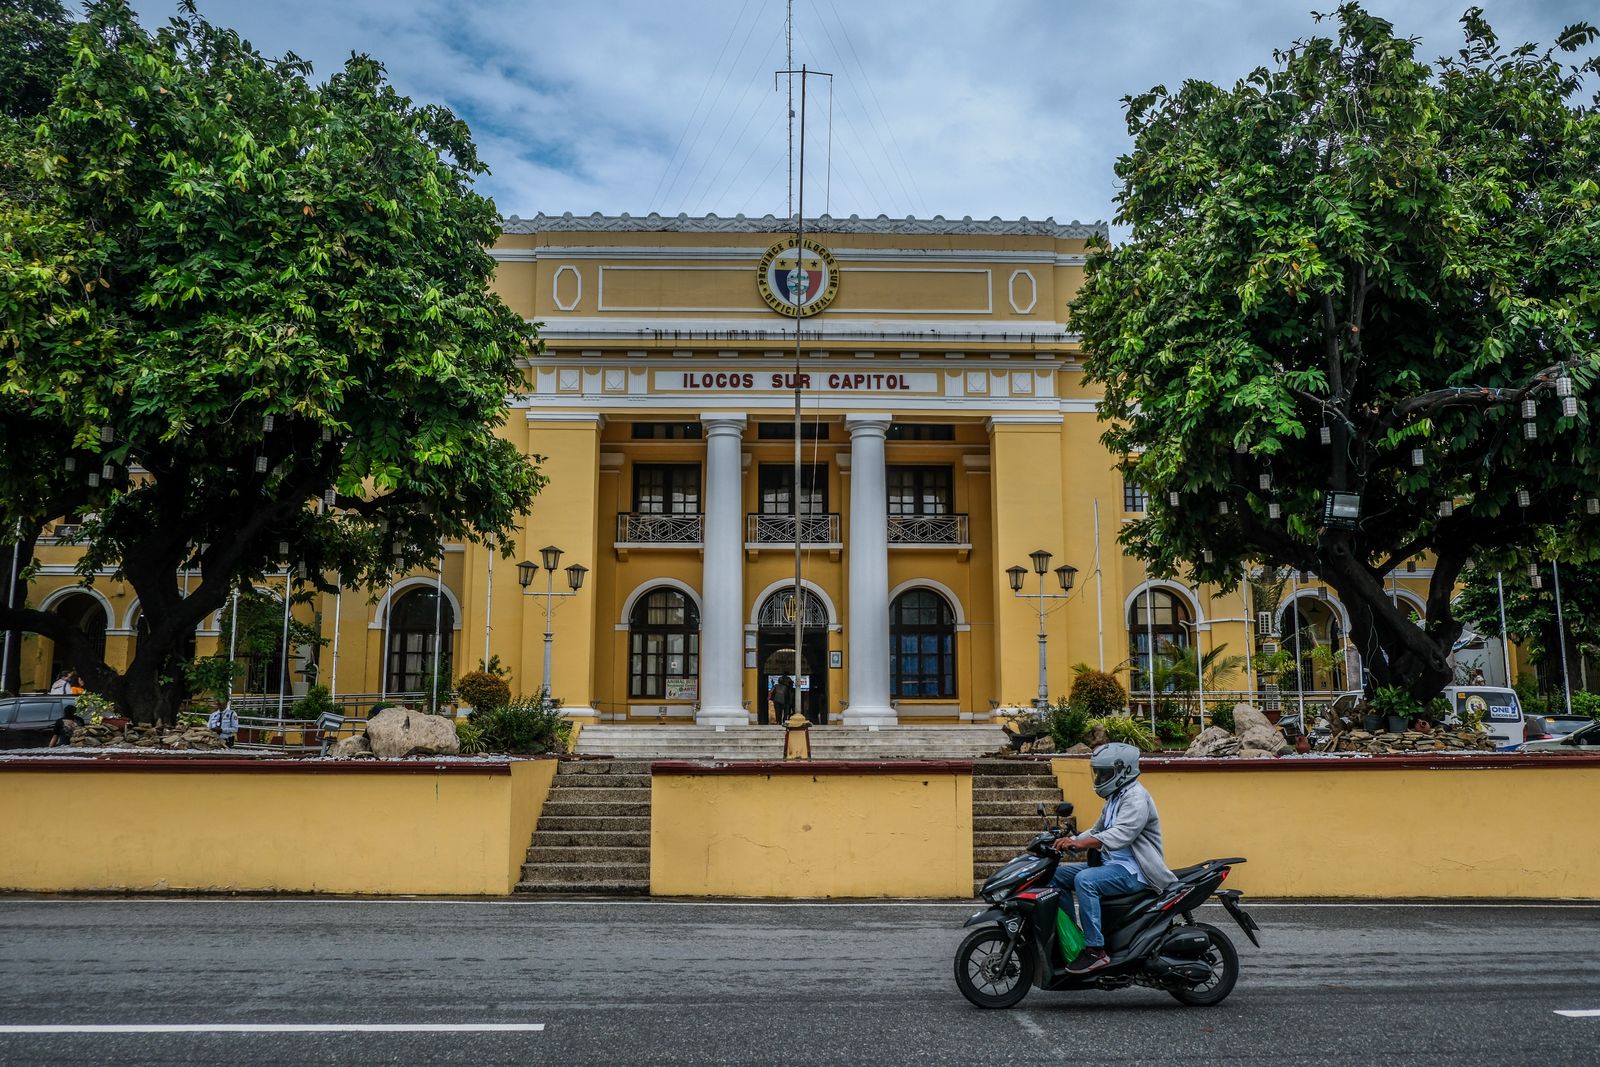
The Ilocos Sur Provincial Capitol is the seat of the provincial government and a landmark in Vigan City. Its neoclassical façade stands apart from the city’s Spanish colonial houses and churches, reflecting a later chapter in Vigan’s history.
- Published
- Last updated
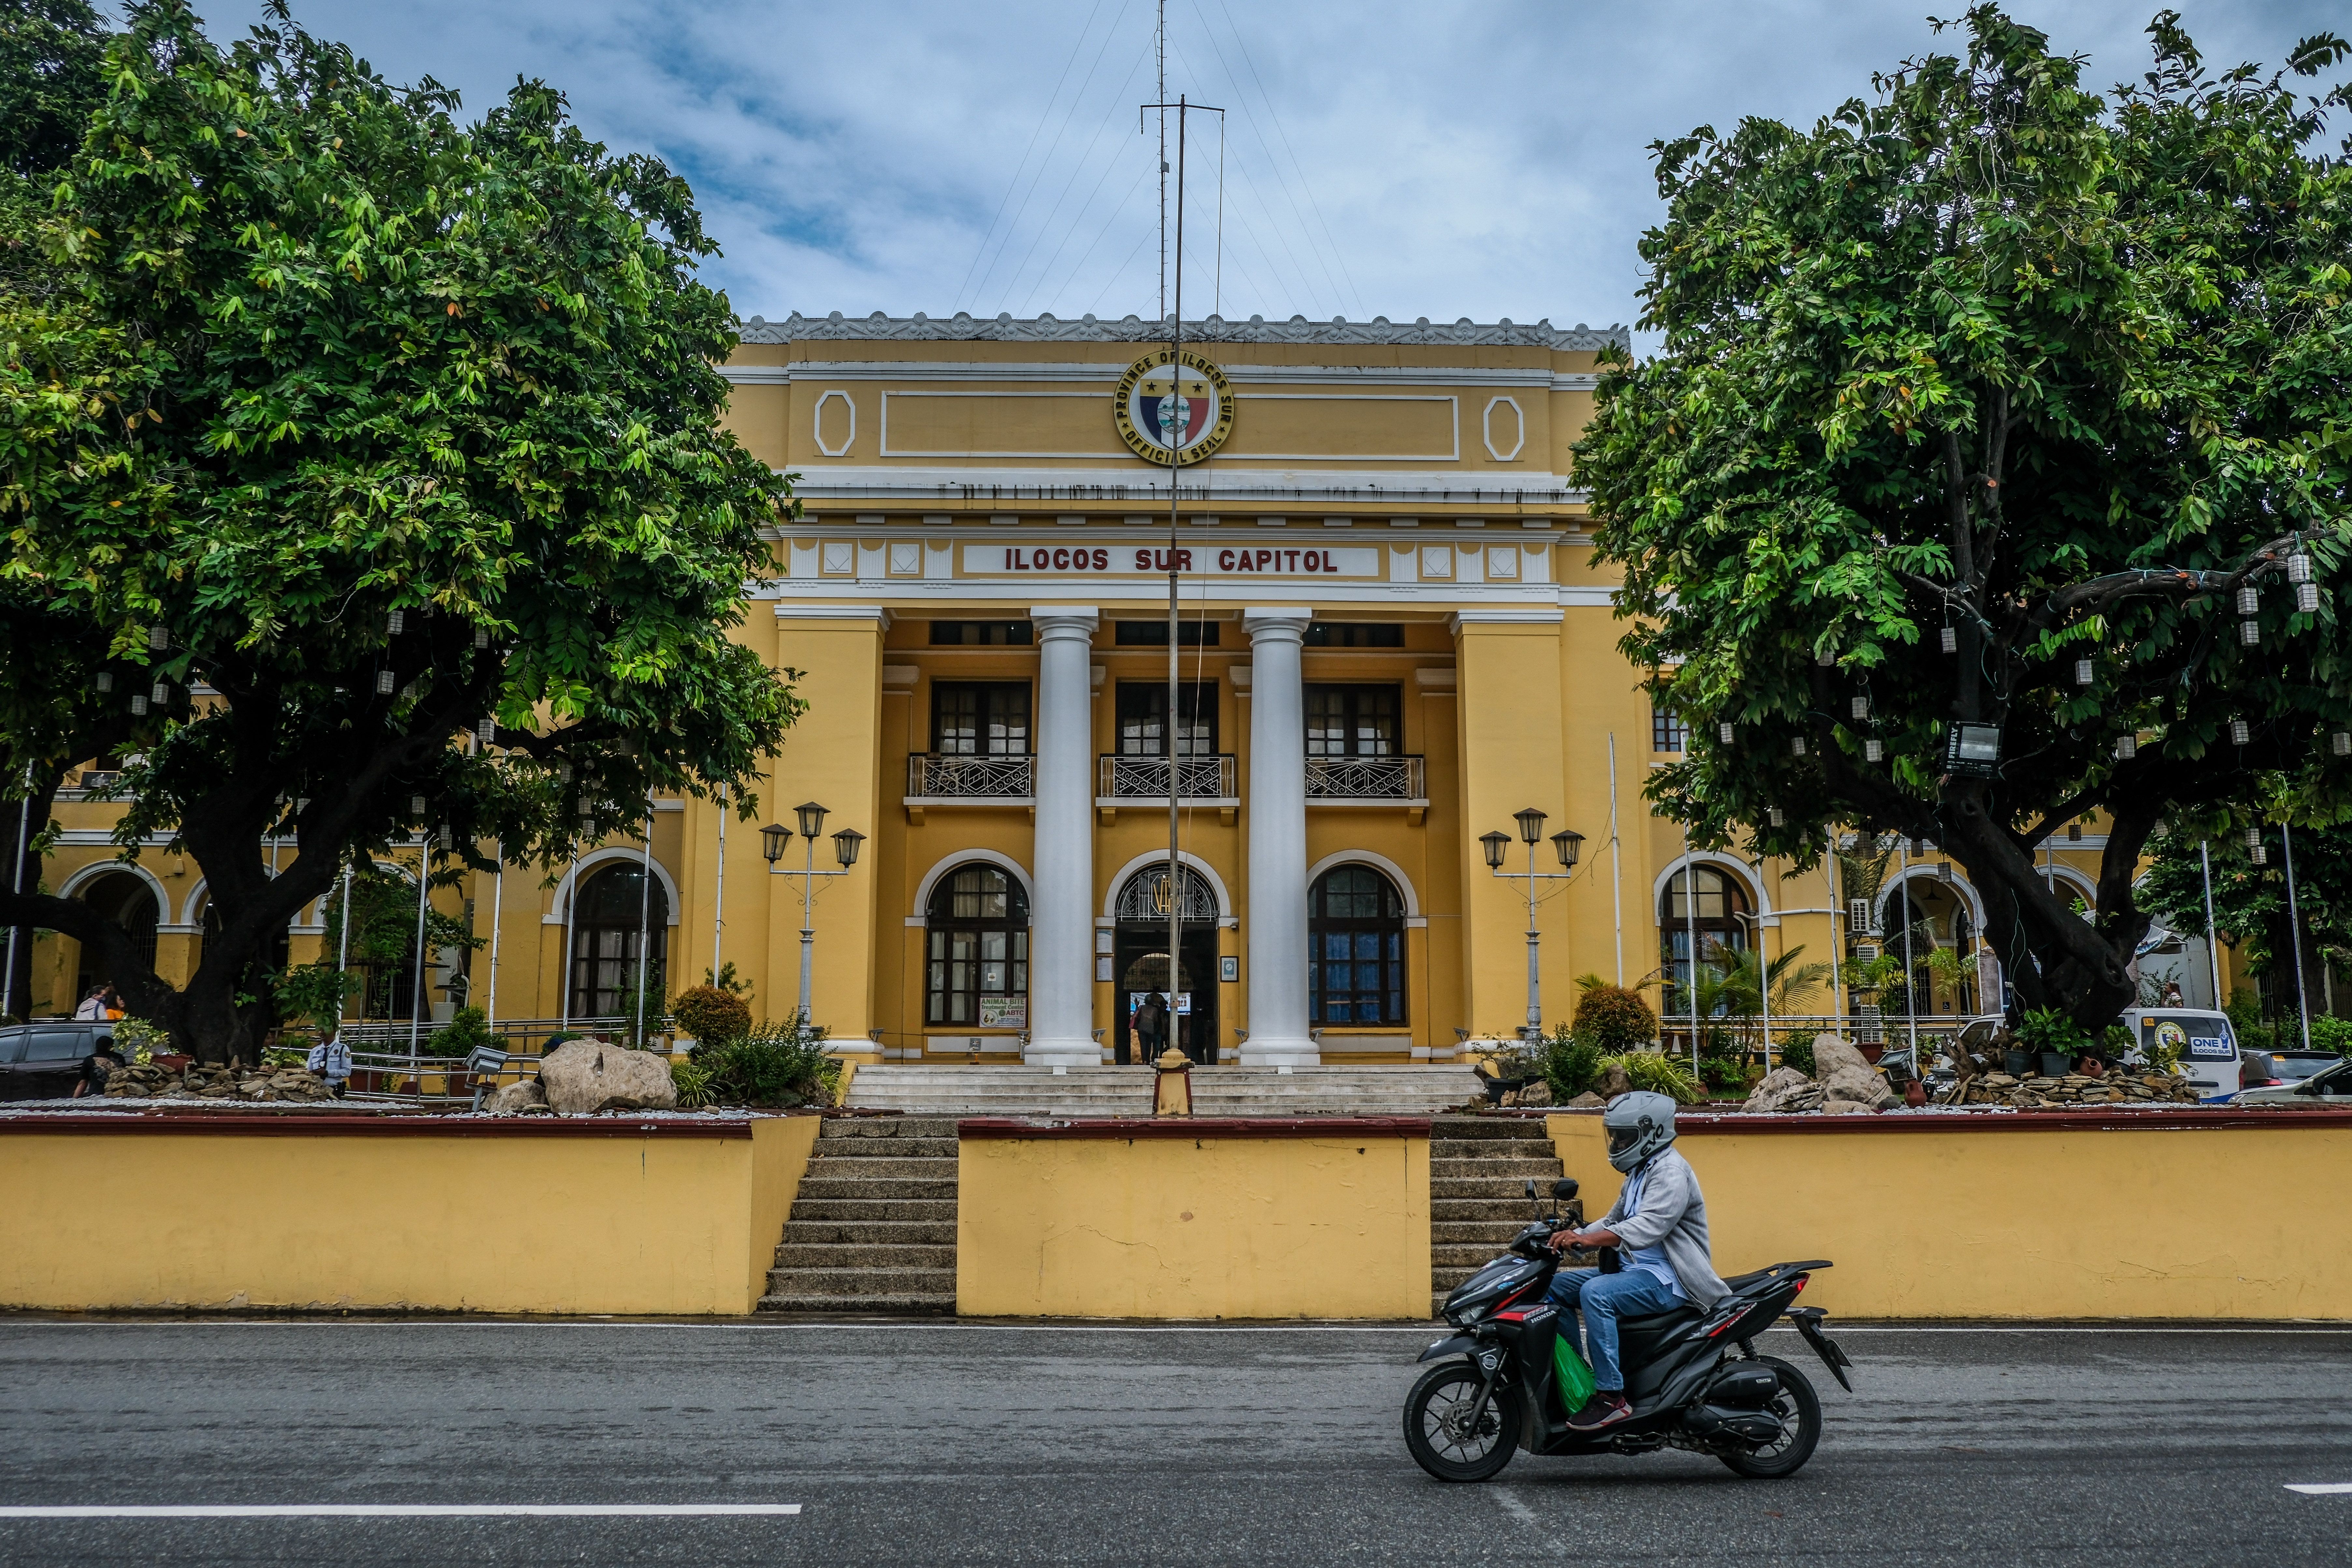
Ilocos Sur Provincial Capitol
Facing Plaza Salcedo along Quezon Avenue, the Ilocos Sur Provincial Capitol is the seat of the provincial government and a landmark in Vigan, a UNESCO World Heritage City. Its neoclassical façade stands apart from the city’s Spanish colonial houses and churches, reflecting a later chapter in Vigan’s history.
From Casa Real to Provincial Capitol
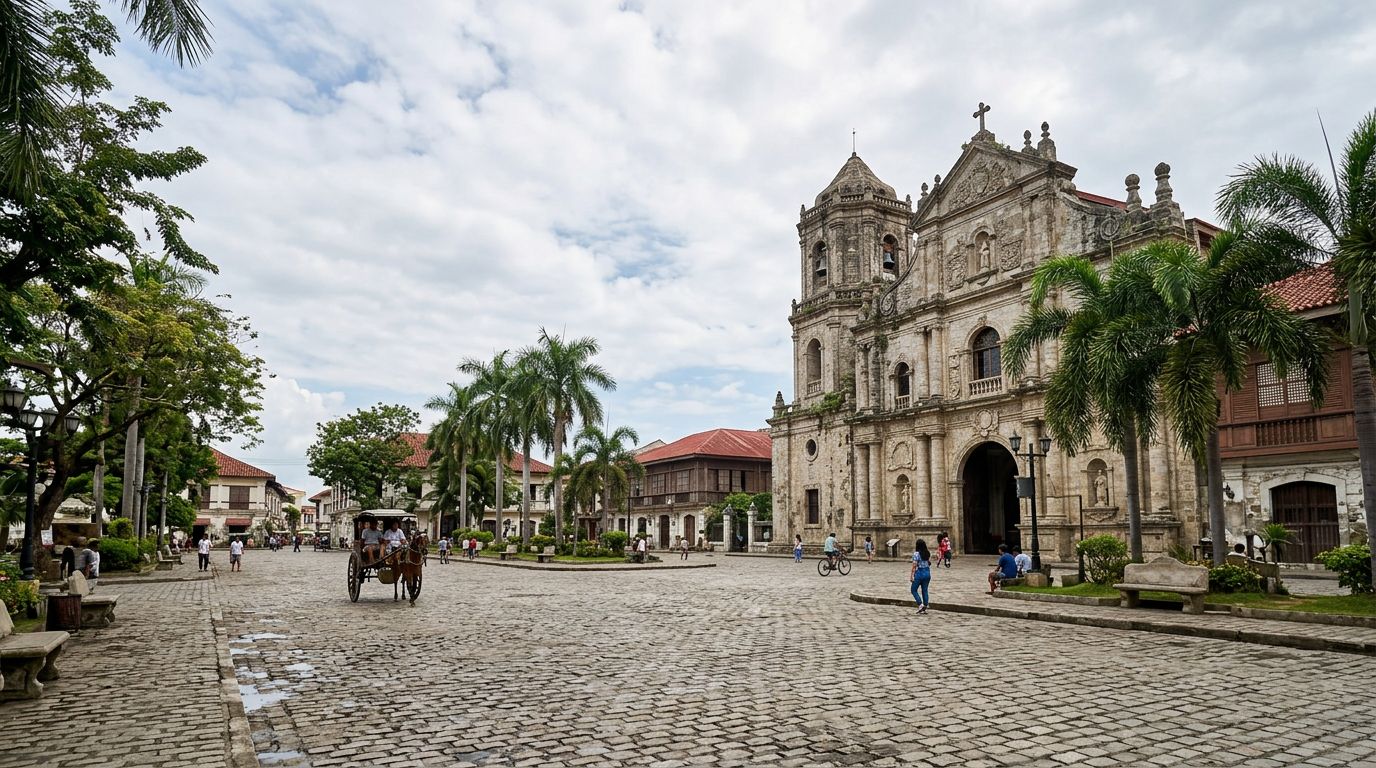
During Spanish rule, Vigan’s civic and religious institutions were arranged around central plazas, following the planning principles of the Leyes de Indias, or Laws of the Indies. The northern side of Plaza Salcedo was once occupied by the Casa Real, the provincial administrative headquarters and residence of the politico-military governor. The building was later destroyed by fire.
After the American Insular Government reorganized the province under Act No. 2683 in March 1917, a new capitol was commissioned. Construction began that year and was completed in 1925 under the Bureau of Public Works. The building survived World War II: Japanese forces occupied Vigan in December 1941, but the city avoided the extensive bombardment that destroyed many administrative centers elsewhere in Luzon during the 1945 liberation.
Today, the capitol houses the Governor’s executive offices, provincial departments, and the Sangguniang Panlalawigan, or provincial legislature.
A Civic Building in a Colonial City
Designed by American consulting architect Ralph Harrington Doane for the Bureau of Public Works, the capitol reflects the neoclassical style favored for civic buildings during the American colonial period. Its balanced façade centers on a projecting portico supported by classical columns, with an entablature and a simple parapet above.
The building’s reinforced concrete construction marked a shift from the coral stone, lime mortar, and brick masonry common in Spanish-era Vigan. Wide corridors, high ceilings, and large rectangular windows also suited the local climate, bringing in daylight and helping air circulate through the building.
Before you go
- Location
- By Vigan's central plazas.
- Visiting
- Confirm opening and interior access with the site operator before visiting.
- Accessibility
- Ask about steps, accessible routes and facilities before visiting.
A closer look
Explore more views below. Each caption identifies the image and its credit.